
By Graham Fry, International Welding Engineer
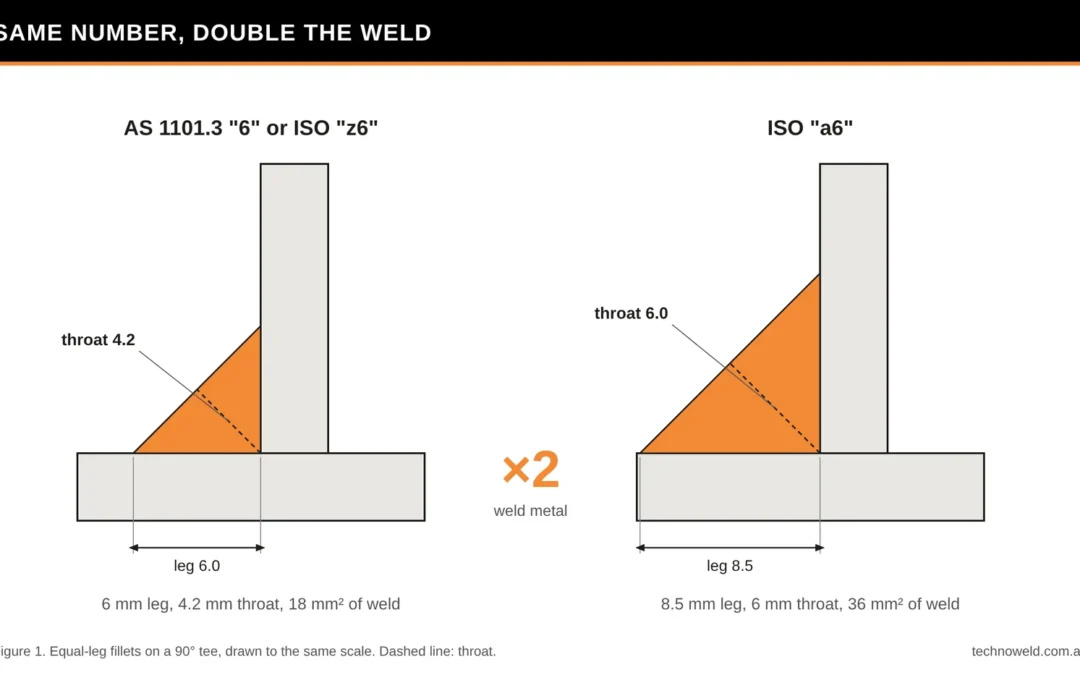
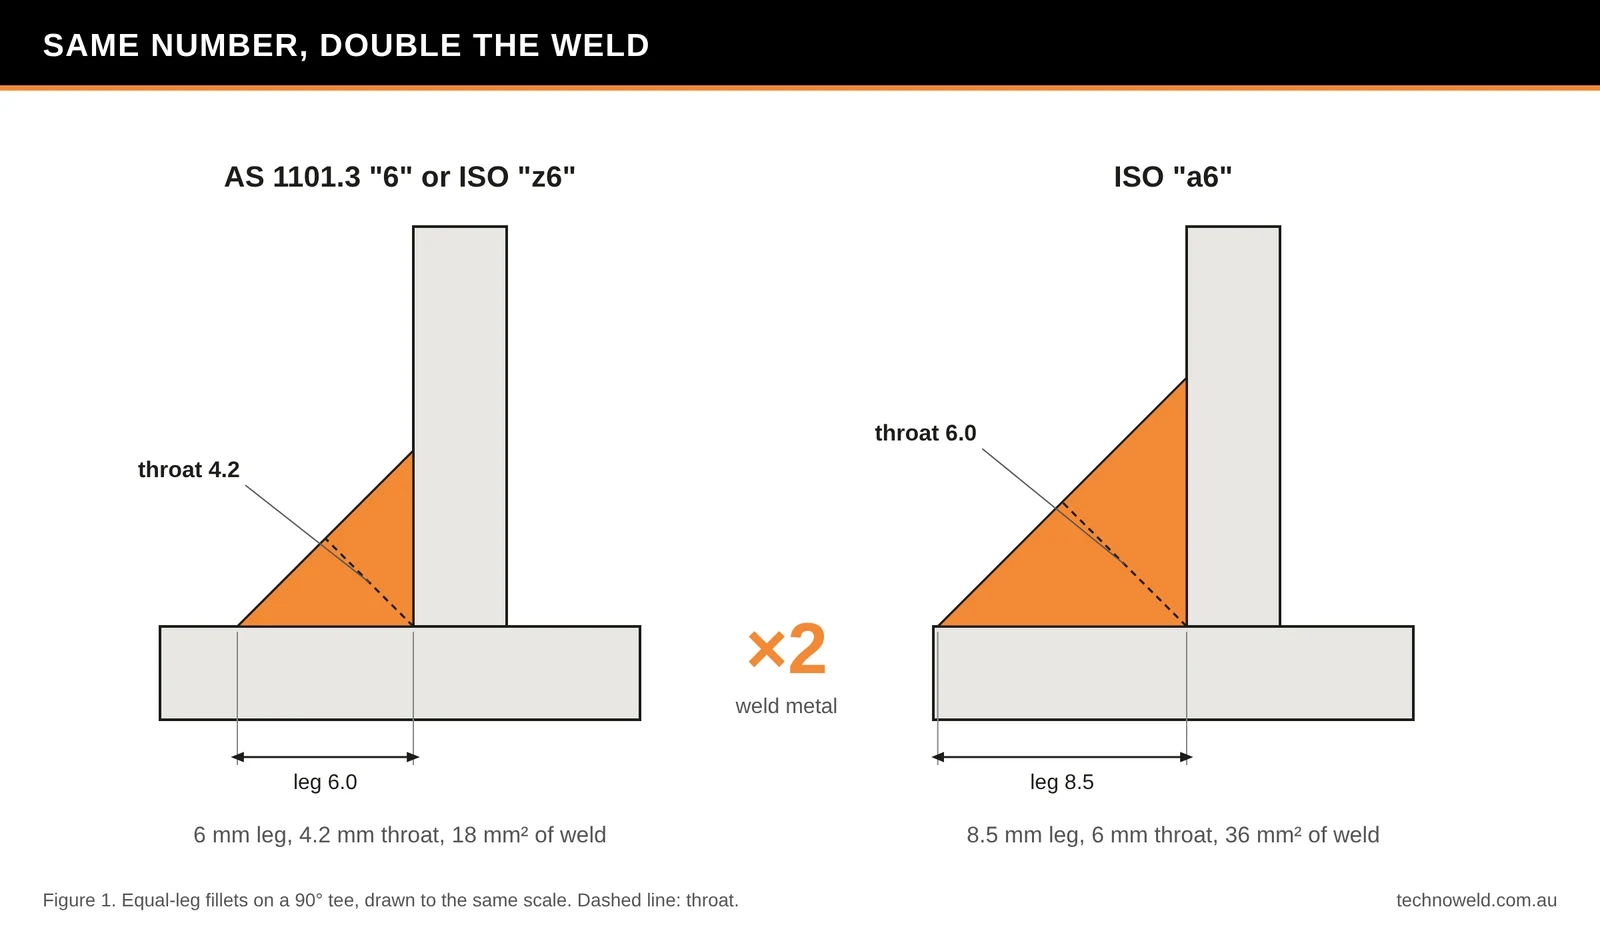
Under AS 1101.3 the number beside a fillet weld symbol is the leg length. Under ISO 2553 it means whatever the letter in front of it says: a is the throat, z is the leg. In our experience most European drawings carry a. Read an a6 as a 6 mm leg and the weld goes in at about 70% of its design throat and half its weld metal.
Same symbol. Same number. Half the weld.
ISO drawings turn up in Australian shops all the time: European equipment builders, Asian fabricators, defence and mining packages designed offshore. Most of the symbols carry over. A handful don’t, and the fillet weld size is the one that costs the most.
Both systems design on throat. Only one draws it.
The strength of a fillet weld comes from its throat. AS 4100 works out fillet weld capacity on the design throat thickness, and Eurocode 3 (EN 1993-1-8) does the same with throat thickness a. The engineering is the same on both sides of the world.
The difference is what lands on the drawing. An Australian designer converts the throat to a leg length and writes the leg, because AS 1101.3 sizes a fillet by its leg. A European designer usually writes the throat straight onto the symbol with an a in front of it.
ISO 2553:2019 doesn’t let a fillet size stand on its own. Clause 5.5.1 requires the letter: a for the nominal throat thickness, z for the leg length. So strictly, ISO has no default. In practice, a is what most European drawing offices we see write, because a is what the calculation produced. Throat is the working language.
Two more ISO rules worth knowing. Unequal leg fillets must be dimensioned by leg, z14 z28, and a is not used for them. A deep penetration fillet adds s in front of the throat, as in s8a6: 6 mm nominal throat, 8 mm including the penetration the procedure is expected to get.
What an a6 actually is
For an equal-leg fillet on a 90° tee, the throat is the leg divided by √2, about 0.707 of it. Going the other way, the leg is the throat times 1.414.
| On an ISO drawing | Leg length (equal legs, 90°) | Cross-section of weld |
|---|---|---|
| a3 | 4.2 mm | 9 mm² |
| a4 | 5.7 mm | 16 mm² |
| a5 | 7.1 mm | 25 mm² |
| a6 | 8.5 mm | 36 mm² |
| a8 | 11.3 mm | 64 mm² |
| a10 | 14.1 mm | 100 mm² |
A 6 mm leg fillet has a throat of 4.2 mm and a cross-section of 18 mm². An a6 has 36 mm². Double the metal, double the arc time, and more heat and distortion in the joint.
The mistake runs both ways.
Read an a6 as a 6 mm leg and the weld is undersized: about 70% of the design throat. That’s a structural problem, and it won’t show up until someone gauges the throat.
Convert an Australian 6 to a6 for an overseas fabricator and the weld is oversized: twice the metal, more distortion, more time, and a quote that’s wrong before the first arc.
The 0.707 only holds for equal legs at 90°. On a skewed tee the relationship changes, which is one more reason to put both numbers on the shop drawing rather than leave the conversion to the shop floor.
The dashed line
AS 1101.3 uses one reference line: below is the arrow side, above is the other side.
ISO 2553 has two systems and a drawing must say which it uses (clause 4.3). System B uses a single line and reads the same way as AS 1101.3 for arrow side and other side. System A adds a dashed line beside the solid one. The side comes from which line the symbol sits on: solid is arrow side, dashed is other side. The dashed line can be drawn above or below, and ISO prefers it below (clause 4.7.1A).
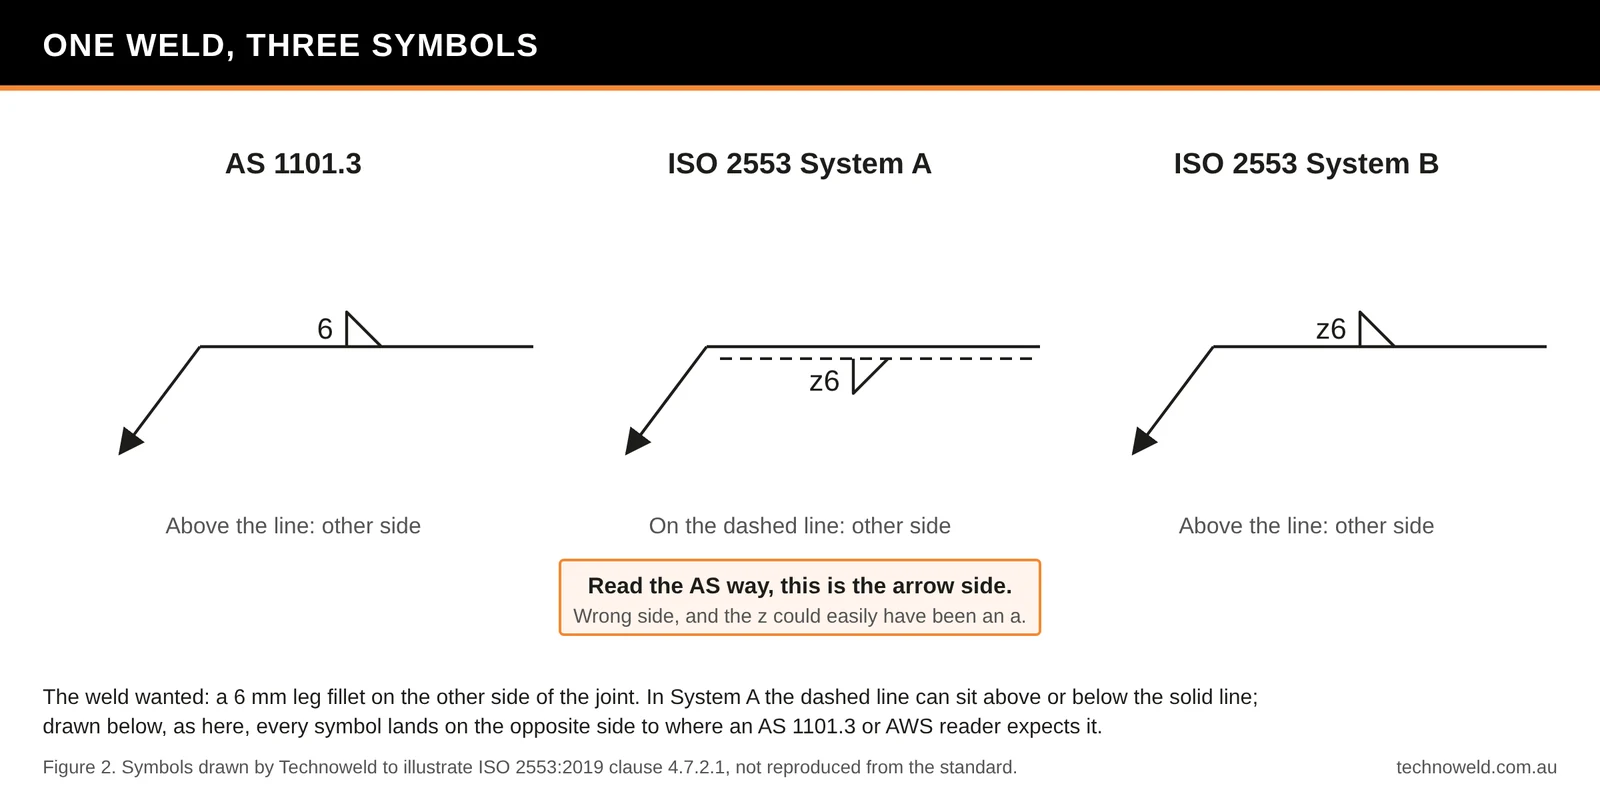
So in the layout ISO prefers, an AS reading puts every weld on the wrong side. Add an a in front of the size and the same symbol can come out on the wrong side and undersized at once.
Butt welds: the single number swaps meaning
This one gets less attention than the fillet and catches just as many people.
On an AS 1101.3 butt weld, an unbracketed number left of the symbol is the depth of preparation. The bracketed number is the design throat. 12 (9) means prepare 12 mm deep, deliver a 9 mm throat.
On an ISO 2553 butt weld, a single number left of the symbol is the penetration depth: the weld, not the preparation (clause 5.4.1). Where the preparation depth is given as well, ISO uses letters: h for the preparation, s for the penetration, so the same weld is h12s9 (clause 6.5).
| Written left of a V or bevel | AS 1101.3 | ISO 2553 |
|---|---|---|
| 9 | Preparation 9 mm deep; throat specified elsewhere on the drawing | Penetration depth 9 mm |
| 12 (9) | Preparation 12 mm deep, design throat 9 mm | Not ISO notation |
| h12s9 | Not AS notation | Preparation 12 mm deep, penetration 9 mm |
| Nothing | Complete penetration | Full penetration |
So a lone 9 asks for a 9 mm cut on an Australian drawing and a 9 mm weld on an ISO one. On a partial penetration preparation the throat you can rely on is usually less than the depth you cut, so those are two different joints.
Both systems agree that a butt weld with no size is full penetration. AS 1101.3 can also put CP in the tail. ISO 2553 has a simplified butt symbol that leaves the joint preparation to the fabricator and calls up a quality level instead, for example to ISO 5817 (clause 7). If you see that simplified symbol with a quality level in the tail, the drawing is telling you to choose the preparation and prove it on the WPS.
Stitch welds
ISO writes an intermittent weld as n × l (e): the number of welds, the length of each, and in brackets the distance between them. The figure in ISO 2553 Table 6 shows e as the clear gap from the end of one weld to the start of the next. 4 × 100 (200) is four welds, each 100 long, 200 clear between them.
AS 1101.3:2026 writes length, a hyphen, then the miss: 100-200 is a 100 mm weld with 200 mm missed. Same spacing as the ISO example. The 2005 edition read the second number as pitch, centre to centre, and ISO 2553 still lists that pitch method in its informative Annex C as the one used in AS 1101.3:2005 and AWS A2.4. Older Australian drawings may be pitch. Check the edition.
Staggered welds look different too. AS 1101.3 offsets the symbols along the line. ISO draws a Z across the reference line, and unless told otherwise the welds on one side sit opposite the gaps on the other (clause 5.3.2.3).
Finish, field welds and the tail
AS 1101.3 uses finish letters beside the contour mark: C, G, M, R and P. ISO 2553 doesn’t. An ISO contour symbol on its own means the shape comes from welding with no post-weld finishing. If grinding or machining is wanted, the drawing says so in a note in the tail or with an ISO 1302 surface symbol. ISO also has a symbol asking for the toes to be blended smoothly.
The field weld flag means the same thing in both. AS 1101.3 points it away from the arrow. ISO 2553 puts it perpendicular to the reference line, above it.
The tail is where ISO drawings carry the most. Process by ISO 4063 number (111 is manual metal arc, 135 is MAG with solid wire, 141 is TIG), quality level, filler and welding position by ISO 6947, separated by forward slashes. A closed tail points to a WPS or other document. ISO also allows an abbreviation. If you’re used to GMAW in the tail, 135 is GMAW with solid wire and an active gas.
AS 1101.3 and ISO 2553 side by side
| Item | AS 1101.3 | ISO 2553:2019 |
|---|---|---|
| Reference line | Single line | System A: solid plus dashed. System B: single line |
| Which side | Below arrow side, above other side | System A: solid line arrow side, dashed other side. System B: as AS |
| Fillet size | Number is the leg | Letter required: a throat or z leg |
| Unequal leg fillet | Symbol doesn’t say which leg goes where | Both legs with z, e.g. z14 z28, a not used |
| Butt weld, single number | Depth of preparation | Penetration depth |
| Butt weld, preparation and weld | 12 (9) | h12s9 |
| No butt weld size | Complete penetration, CP in tail optional | Full penetration |
| Intermittent | 100-200, length then miss (2026) | 4 × 100 (200), number, length, clear gap |
| Staggered | Symbols offset | Z across the reference line |
| Finish | Letters C G M R P | Note in the tail or ISO 1302 symbol |
| Backing | M permanent, MR removed | M permanent, MR removed |
| Field weld flag | Points away from the arrow | Perpendicular, above the line |
| Tail | Process or reference | Quality level, ISO 4063 process number or abbreviation, filler, position, separated by slashes |
Working an ISO drawing in an Australian shop
- Find the system in the drawing notes. A or B. If it isn’t stated, that’s an RFI, because ISO 2553 requires it.
- Circle every fillet weld letter on the first pass. Any bare number gets an RFI, not a guess.
- Put the leg on the shop drawing or weld schedule next to the throat: a5 needs a 7.1 mm leg at least. Round up, never down. The welder sizes by leg. The inspector may gauge either.
- Check which scale the fillet gauge is reading before anyone signs anything off.
- Check the WPS fillet size range is written in the same terms as the drawing, throat or leg. Where it isn’t, write the conversion down.
- Read every lone number left of a butt symbol as penetration, not preparation.
- Translate the ISO 4063 numbers in the tail into the process your WPS names, and check they match.
None of this is hard. It just has to be done on purpose, before the first cut, by someone who knows which book the drawing came out of.
For the basics of reading a symbol, including stitch welds and full penetration welds on Australian drawings, see How to Read Weld Symbols on Australian Drawings. To check an AS 1101.3 or AWS A2.4 symbol as you go, photograph it and drop it into our free Weld Symbol Decoder. ISO 2553 is coming to the decoder. Until it does, the letter in front of the fillet size is your check.
Questions people ask about ISO weld symbols
Does ISO 2553 use throat or leg for fillet welds?
ISO 2553 uses both: a for the nominal throat thickness and z for the leg length, and clause 5.5.1 requires one or the other in front of every fillet size. Most European drawings we see use a, because Eurocode 3 sizes fillet welds by throat.
What does a5 mean on a weld symbol?
A fillet weld with a 5 mm nominal throat thickness. On an equal-leg fillet at 90°, that needs a leg of at least 7.1 mm. It is not a 5 mm leg.
How do I convert fillet weld throat to leg length?
For an equal-leg fillet on a 90° joint, multiply the throat by 1.414 to get the leg, or multiply the leg by 0.707 to get the throat. An a6 is about an 8.5 mm leg. The conversion doesn’t hold for skewed joints or unequal legs.
What is the difference between ISO 2553 System A and System B?
System A uses a solid reference line with a dashed line beside it, and the side of the joint is set by which line carries the symbol. System B uses a single reference line, with arrow side below and other side above, the same as AS 1101.3 and AWS A2.4. A drawing must use one or the other, not both.
Is AS 1101.3 the same as ISO 2553?
No. AS 1101.3 uses a single reference line, the same approach as AWS A2.4 and ISO 2553 System B. It sizes fillet welds by leg with no letter, and it writes butt weld and intermittent weld dimensions differently from ISO 2553.
What does a Z on the reference line mean?
On an ISO 2553 drawing, a Z drawn across the reference line means staggered intermittent welds. Unless the offset is stated, the welds on one side sit opposite the gaps on the other.
Read the letter
The number on a fillet symbol is half the information. The letter in front of it, or the lack of one, is the other half.
Technoweld develops welding procedures and carries out NATA accredited welding inspection and procedure qualification witnessing, including AS/NZS 1554, AWS D1.1 and ISO 15614-1 (NATA Accreditation No. 19221). If you’re building to an ISO drawing in an Australian shop, or the other way round, talk to us.
Disclaimer
This article is general information for training and reference. It is not engineering advice, and it does not replace the drawing, the specification, the edition of the standard named in your contract or the approved WPS. AS 1101.3:2026 and ISO 2553:2019 are summarised and interpreted by Technoweld, not reproduced, and Technoweld is not affiliated with or endorsed by Standards Australia, the American Welding Society or ISO. Clause and edition references were current when this article was published on 19 November 2026, and standards change. To the extent permitted by law, Technoweld Pty Ltd accepts no liability for any loss, damage, cost or rework arising from reliance on this article. Nothing here excludes, restricts or modifies any right or remedy you have under the Australian Consumer Law that cannot lawfully be excluded. See our Terms and Conditions.